Retaining Wall Permit: When You Need One
Permit thresholds, what a retaining wall application includes, inspection stages, fees, and what happens when a wall is built without one.
Most US jurisdictions require a retaining wall permit at 3 or 4 feet of exposed height, measured from the bottom of the footing, and nearly all require sealed engineering above 4 feet. Fees run $100 to $500, and the permit covers drainage and inspections, not just the wall.
- Common height trigger
- 3 to 4 feet, measured from the footing
- Typical permit fee
- $100 - $500
- Engineering review
- Usually required above 4 feet
- Review time
- 1 to 6 weeks depending on the jurisdiction
Some links on this page are affiliate links.If you buy through them we may earn a commission at no extra cost to you. We do not accept payment for rankings. Read the full disclosure.
A retaining wall permit is the building department’s approval to construct a wall that holds soil at two elevations, issued after the plans show the height, the material, the drainage, and the engineering behind the design. Most jurisdictions require one at 3 or 4 feet of exposed height, and almost all require sealed engineering above 4 feet. The permit is not paperwork around the wall; it is the review that decides whether the wall is allowed to exist in that spot.
What the Permit Actually Covers
A retaining wall is a structure that resists lateral earth pressure, and the permit review looks at four things: the wall’s height and length, the soil and surcharge loads it carries, the drainage that relieves water behind it, and the setback from property lines and easements. The plan examiner is checking whether the wall as drawn can be built under the adopted code, not whether it will look good.
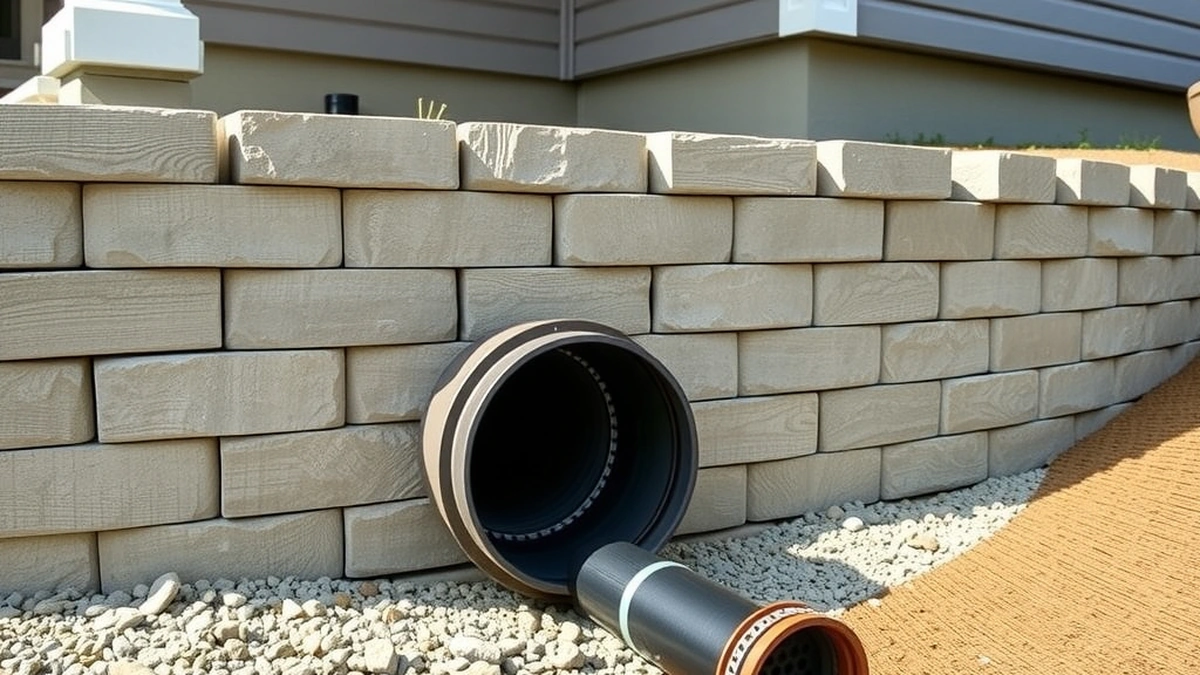
That is why a one-page sketch rarely clears review for anything above the exemption threshold. The reviewer needs a section drawing showing the footing, the base course, the wall batter, the gravel envelope, the perforated pipe, and the outlet. Where the wall retains a slope that supports a structure, a driveway, or a septic field, the review usually extends to the slope’s global stability, not just the wall face.
The Height Threshold and Why It Varies
Height is measured differently from one jurisdiction to the next, and that difference decides whether you need a permit at all. Some code offices measure exposed height from the finished grade at the face. Others measure from the bottom of the footing, which adds 6 to 12 inches to the number. A wall that is 3 feet 6 inches tall on the plans can cross a 4-foot trigger once the footing depth is included.
The common thresholds:
| Measured height | Typical permit treatment |
|---|---|
| Under 2 feet | Often exempt, but check setbacks and drainage rules |
| 2 to 4 feet | Permit required in many jurisdictions; engineering sometimes waived |
| Over 4 feet | Permit plus sealed engineering in most jurisdictions |
| Any height, near a property line | Setback review and sometimes a survey |
| Any height, supporting a surcharge | Structural review regardless of height |
The adopted code in your city or county controls, and counter staff can confirm which measurement they use.
What Goes Into the Application
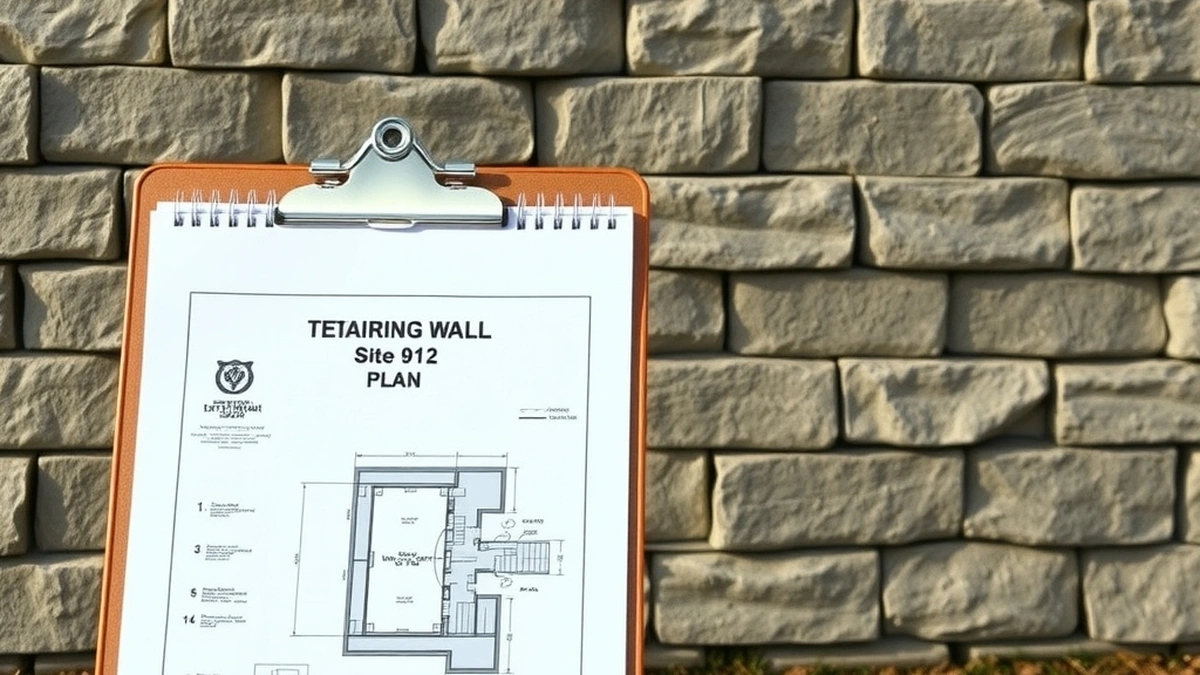
A complete submittal is what keeps the review from stalling. Most packages include a site plan drawn to scale showing the wall’s location, length, and height at each end; a cross-section through the wall; the material specification; the drainage detail; the engineer’s sealed calculations when required; and a survey or plot plan if the wall sits near a property line.
The drainage detail is the item homeowners most often leave out, and it is the one the reviewer looks at first. A wall designed without a gravel envelope, filter fabric, and a perforated footing drain is a wall that will carry hydrostatic pressure it was never sized for. Expect the plan checker to ask for that detail even when the wall is short.
Inspection Stages You Have to Hit
A permit is not discharged by a single visit. The inspector needs to see work that will be buried later, which means the stages are fixed:
- Excavation and base. The trench is open, the bearing soil is exposed, and the base gravel is placed but not yet covered.
- Drainage and geogrid. The perforated pipe, gravel, filter fabric, and any reinforcement layers are visible before backfill.
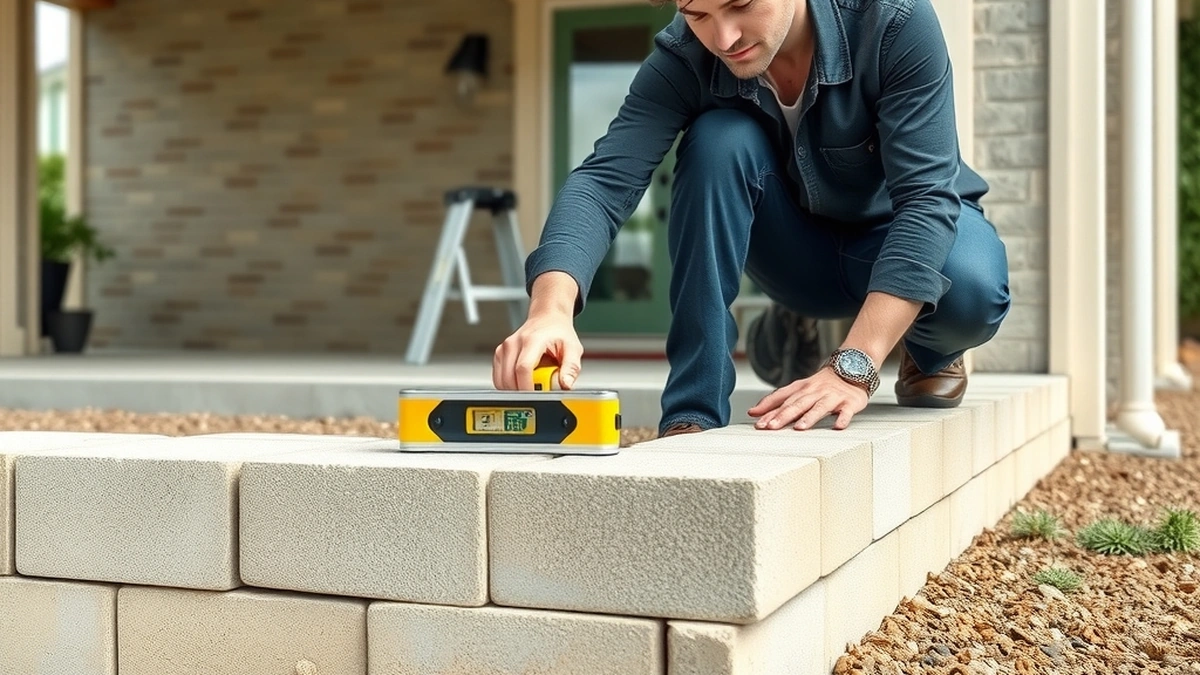
- Backfill and compaction. Lift thickness and compaction are checked before the wall is loaded.
- Final. Caps, grade, outlet, and cleanup are verified against the approved plan.
Miss a stage and the inspector can require the wall to be opened up again, which on a finished wall means removing caps, blocks, and soil. Schedule each inspection when the crew is at that stage, not after.
What a Permit Costs
Fees are set locally and usually scale with wall area or valuation. A small residential wall commonly lands between $100 and $500, with the higher end in jurisdictions that charge plan-check fees separately. Engineering is the larger number: sealed drawings for a tall or loaded wall often run $500 to $2,000 depending on the site and the engineer.
Put against the wall itself, the permit is a small share. At block rates of $15 to $35 per square foot, a 120-square-foot wall costs $1,800 to $4,200 before drainage. A $300 permit is roughly 7 to 17 percent of that wall cost, while the engineering that a 6-foot wall needs can add more than the permit by an order of magnitude. Budget both lines separately.
When a Wall Is Exempt, and When Exempt Is a Trap
Low garden walls under the local threshold are often exempt from the permit requirement, but exempt does not mean unregulated. Setbacks, drainage discharge, floodplain rules, and homeowner association covenants still apply, and a wall that blocks a drainage easement can be ordered removed even at 18 inches.
The trap is the wall that grows during construction. A 3-foot wall on the approved plan that becomes 4 feet 6 inches on site because the grade changed is now an unpermitted structure. Build to the approved height, and if the grade forces a change, revise the permit before the blocks go in.
Building Without One
The usual sequence after a complaint or a sale inspection is a stop-work order, a fine, and a demand to either permit the wall retroactively or remove it. Retroactive permitting requires exposing the parts the inspector needs to see, which on a finished wall can mean demolition of the face and the backfill. Removal plus rebuild costs the full wall price again, so the permit fee is not where the risk sits.
There is also a design risk that no inspection catches. A wall built without review may be fine for years and then fail in a wet season, because the drainage was never sized for the water the slope actually delivers. The drainage guide covers what that detail should contain.
How to Start, in Order
- Measure the wall’s height at both ends, from the bottom of the planned footing, and note the length.
- Call the local building department and ask for the retaining wall height threshold and the measurement method.
- Ask whether the site is in a floodplain, a coastal zone, or a drainage easement, since any of those changes the review.
- Get a survey or plot plan if the wall is within a few feet of a property line.
- Have an engineer design anything above 4 feet, or any wall carrying a driveway, pool, or structure.
- Submit the site plan, section, drainage detail, and calculations together, then book inspections as the crew reaches each stage.
For the construction sequence the inspections follow, see retaining wall installation. For what a taller wall costs once engineering is in the budget, read retaining wall cost and block retaining wall cost.
Frequently asked questions
Do I need a permit for a 3-foot retaining wall?
It depends on the jurisdiction. Many places set the trigger at 4 feet of exposed height, but a number use 3 feet, and some count from the bottom of the footing rather than the top of the soil. Call the local building department with the exact height before you buy material.
Is a permit required for a wall that holds up a driveway?
Yes in nearly every jurisdiction, regardless of height, because a driveway wall carries vehicle surcharge and often sits near a right-of-way. Surcharge loads change the design, and building departments treat them as a separate review category from a garden wall.
How long does a retaining wall permit take?
A simple over-the-counter permit for a low wall can be issued in a day or two. A wall that needs sealed engineering drawings usually takes one to six weeks, depending on the queue and how many review cycles the plans need.
What happens if I build a retaining wall without a permit?
A stop-work order is the usual first step, followed by fines, a requirement to expose the wall for inspection, or an order to remove it. Unpermitted work also has to be disclosed in most real estate sales and can hold up a closing.
Does a permit guarantee the wall is designed correctly?
No. A permit confirms the plans meet the adopted code and that inspections happened at the required stages. The design still has to fit the actual soil, water table, and slope, which is why the drainage plan and the engineer's assumptions matter as much as the stamp.
Who is responsible for pulling the permit, the homeowner or the contractor?
Either can usually apply, but the licensed contractor normally pulls it so the inspections are scheduled under the right license. If you act as your own general contractor, the responsibility and the liability for the inspections sit with you.
Sources
Some links are affiliate links.If you buy through them we may earn a commission at no extra cost to you. We do not accept payment for rankings. Read the full disclosure.