DIY retaining wall: what you can and cannot do
Which retaining walls a homeowner can safely build, which need an engineer, and what a DIY block wall costs compared with hiring a crew.
You can build a wall up to about 3 feet high, away from structures, in well-drained soil, with segmental block or timber. Above 4 feet, on clay, under a driveway, or near a foundation, the design belongs to a licensed engineer.
- Practical DIY height
- 3 ft
- Block wall cost
- $15–$35 per sq ft
- Timber wall cost
- $10–$25 per sq ft
- Drainage and backfill
- $5–$15 per sq ft
Some links on this page are affiliate links.If you buy through them we may earn a commission at no extra cost to you. We do not accept payment for rankings. Read the full disclosure.
A DIY retaining wall is realistic up to about 3 feet high, in well-drained soil, away from foundations, driveways, and steep slopes above. Above 4 feet, or with any surcharge behind it, the wall becomes an engineered structure and the design work should not be yours. The gap between those two statements is where most DIY failures happen.
Where the Line Actually Sits
A retaining wall is a structure that holds soil at two different elevations and resists lateral earth pressure along its face. The pressure is not linear in a way most people expect. It grows with the square of the height, so doubling a wall’s height roughly quadruples the overturning force it has to resist.
At 3 feet, using 110 pounds per cubic foot for soil and a coefficient of 0.3:
110 pounds per cubic foot × 3 feet × 0.3 = 99 pounds per square foot at the base.
At 6 feet, the same formula gives:
110 pounds per cubic foot × 6 feet × 0.3 = 198 pounds per square foot.
The base pressure doubled, but the total force per foot of wall went up about four times, because the pressure triangle got both taller and wider. That is why a 3-foot wall feels like a weekend project and a 6-foot wall is a different trade.
What a Careful DIYer Can Build
| Situation | DIY? | Why |
|---|---|---|
| Garden edge, 12–24 in | Yes | Low load, easy to rebuild |
| 3 ft wall, level yard, sandy loam | Yes, with care | Within unengineered practice in many areas |
| 4 ft wall, any soil | Only with permit check | Common permit threshold; load is significant |
| Wall under a driveway or patio | No | Surcharge load needs design |
| Wall within 5 ft of a foundation | No | Pressure bulb can affect footings |
| Wall on a slope above a house | No | Failure runs downhill into the structure |
| Wall over 6 ft | No | Engineering and often a stamped drawing |
What You Should Not Build Yourself
Three conditions put a wall outside DIY territory regardless of height. The first is a surcharge: anything that parks, drives, or builds on the soil above the wall adds load the wall was not sized for. The second is a structure below or above — a wall failure near a foundation can move the foundation. The third is water you cannot control, such as a spring, a uphill drainage channel, or a yard that ponds against the wall every spring.
Clay soil deserves its own warning. Clay holds water, expands when wet, and pushes far harder than granular soil. A 3-foot wall in heavy clay can behave like a 5-foot wall in sand. If a soil test or a shovel check shows sticky, slow-draining clay, treat your practical height limit as lower, not higher.
Safety Rules That Are Not Optional
Call 811 before you dig, every time. Utility strikes are the most expensive mistake in this list and the only one that can kill you.
Excavation is the second hazard. OSHA requires protective systems for trenches 5 feet deep or more, and a footing trench for a tall wall can reach that depth. Even a 4-foot trench in loose soil can collapse without warning. Never work alone in an open excavation, and never stockpile spoil at the trench edge.
Lifting is the third. A 4-inch block unit weighs roughly 60 to 80 pounds, and a pallet is a ton or more. Plan delivery placement before the truck arrives, and do not carry units down a slope by hand.
What a DIY Wall Costs
Installed block runs $15 to $35 per square foot. Doing the labor yourself removes the crew, but not the material, delivery, or equipment.
Take a wall 20 feet long and 3 feet high. Face area:
20 feet × 3 feet = 60 square feet.
At $25 per square foot installed:
60 square feet × $25 = $1,500.
If materials come to roughly half of that installed price — an estimate, since the labor share varies by market — you are at about $750 for block, base stone, and drain materials, plus plate compactor rental, delivery, and disposal of spoil. Realistic saving on a wall this size is a few hundred dollars, not a thousand.
Drainage and backfill at $5 to $15 per square foot is not optional and not where you economize:
60 square feet × $10 = $600.
Steps to Build a Small Block Wall
- Layout and check. Mark the wall line with string and stakes, confirm the height at both ends, and call 811.
- Excavate to undisturbed soil. Remove topsoil and any soft material. The base must bear on firm ground, not fill.
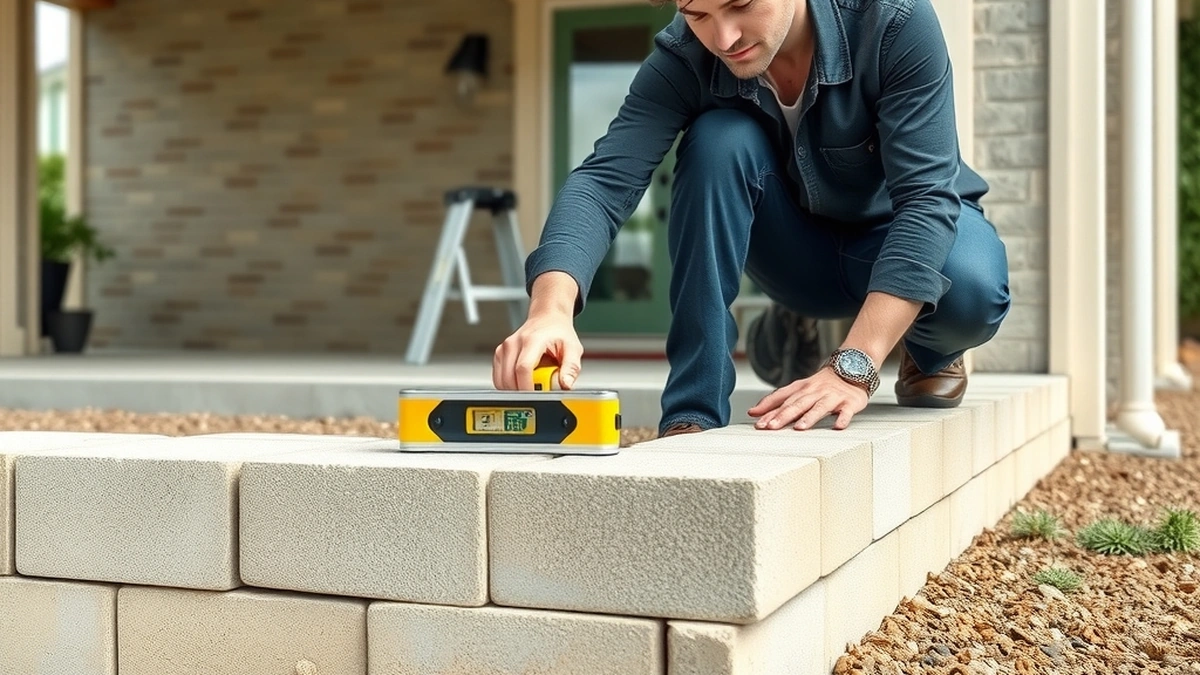
- Build the leveling pad. Place 4 to 6 inches of 3/4-inch crushed stone and compact it in two lifts with a plate compactor. Check level along the whole run, not just at the ends.
- Set the first course. Embed the first row slightly below grade, check level and line every few units, and do not rush this step. Every later course inherits its errors.
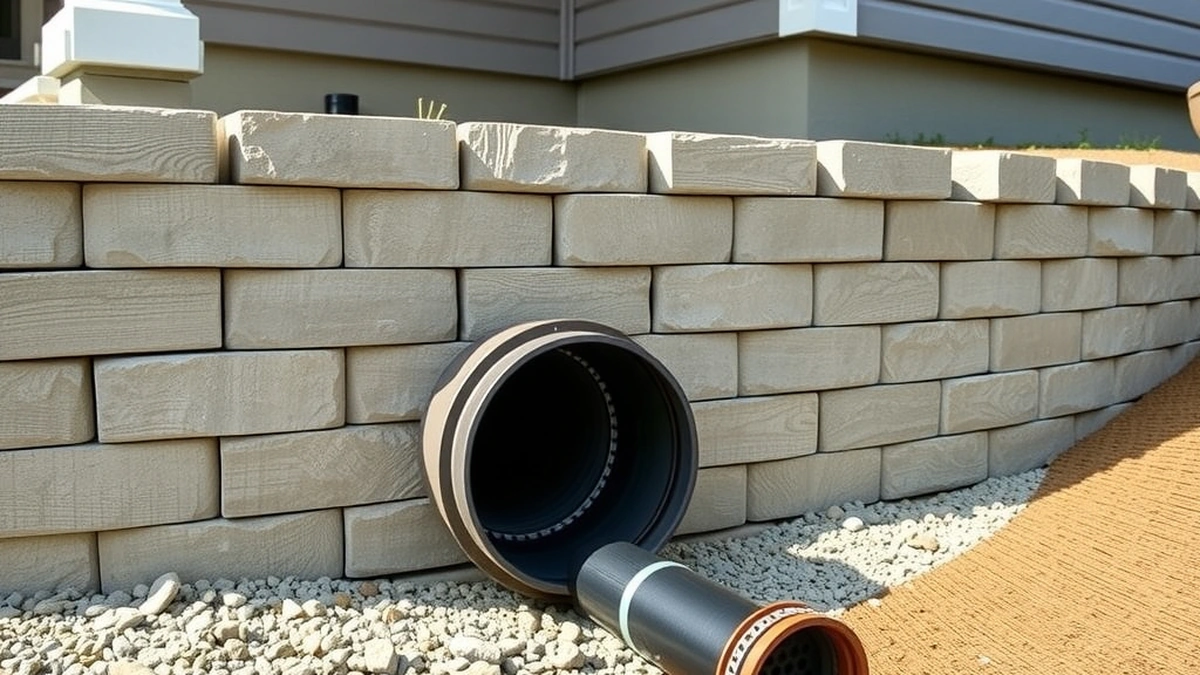
- Install drainage as you stack. Place the perforated pipe on the base behind the first course, wrap it in filter fabric, and fill the drain core with clean crushed stone as the wall rises.
- Backfill, compact, and cap. Backfill in 6-to-8-inch lifts, compact each one, set cap units with adhesive, and grade the surface so water runs away from the wall.
When to Stop and Call Someone
Stop if the excavation reveals soft fill, a spring, or a buried utility you did not expect. Stop if the grade above the wall is steeper than about 3:1, or if anything structural sits within a wall height of the face. Stop if the building department asks for sealed drawings — that is the signal that the wall has crossed from landscaping into engineering.
For the parts you can handle, our retaining wall drainage guide covers the drain detail in depth, and retaining wall cost shows what the same wall costs when a crew builds it.
If you decide the wall is more than you want to take on, retaining wall installation cost explains what a crew’s price includes, line by line, so you can tell whether a bid is complete or just cheap.
Frequently asked questions
Can I build a retaining wall myself?
Yes, for low walls up to about 3 feet that hold ordinary soil away from structures, if you build a proper compacted base and a gravel drain core. Taller or loaded walls need an engineer.
How tall can a DIY retaining wall be?
Three feet is a sensible working ceiling for an unengineered wall in most soils. Many jurisdictions require a permit at 4 feet, and the load rises with the square of the height.
Do I need a permit for a DIY retaining wall?
Often yes. Many US building departments require a permit above 4 feet, and some require one at any height if the wall supports a driveway, structure, or steep slope above it.
What is the hardest part of building a retaining wall yourself?
The base. Excavating to undisturbed soil, placing and compacting 4 to 6 inches of crushed stone dead level, and keeping the first course true decide whether the wall stays plumb.
Can I build a retaining wall with no drainage?
No. Without a gravel drain core, perforated pipe, and a graded surface, water builds hydrostatic pressure behind the wall and will push it out of line within a few wet seasons.
How much can I save by building a retaining wall myself?
On a small block wall, doing the labor yourself commonly removes roughly half of an installed price, but tool rental, block delivery, and gravel hauling eat into that saving.
Sources
Some links are affiliate links.If you buy through them we may earn a commission at no extra cost to you. We do not accept payment for rankings. Read the full disclosure.