Retaining Wall Installation: What It Involves
A step-by-step overview of retaining wall installation, from site prep and drainage to backfill and material costs.
Retaining wall installation involves site excavation, compacted base preparation, drainage setup, wall construction, and graded backfill, typically costing $10–$60 per square foot depending on material.
- Typical cost range
- $10–$60 per square foot
- Key first step
- Drainage and soil pressure planning
- Common materials
- Block, poured concrete, timber, gabion, boulder
- Drainage and backfill
- $5–$15 per square foot
Some links on this page are affiliate links.If you buy through them we may earn a commission at no extra cost to you. We do not accept payment for rankings. Read the full disclosure.
Retaining wall installation is the process of building a structure that holds back soil, manages water, and creates level ground on a slope. It involves excavation, base preparation, drainage setup, wall construction, and compacted backfill. Each step must be done in sequence because mistakes in drainage or soil pressure are hard to fix after the wall is finished.
Site Evaluation and Layout
Installation starts with a site evaluation. A builder checks the slope, soil type, water flow, and any nearby structures or utilities. The wall’s height and setback determine how much lateral soil pressure it must resist. For example, a 4-foot-tall wall holding back saturated soil can face hundreds of pounds of pressure per square foot, so the layout must account for that load before any digging begins.
Crews mark the wall line with stakes and string, then identify where water enters and exits the site. If the wall will be near a driveway, patio, or foundation, the design may need reinforcement or a setback to avoid shifting loads onto adjacent structures.
Excavation and Base Preparation
Excavation removes topsoil and organic material from the wall footprint. The trench for the base course is typically wider than the wall unit and deep enough to bury the first course below grade. For many segmental block walls, the buried portion is about 10 percent of the wall height, plus 6 inches for leveling pad material.
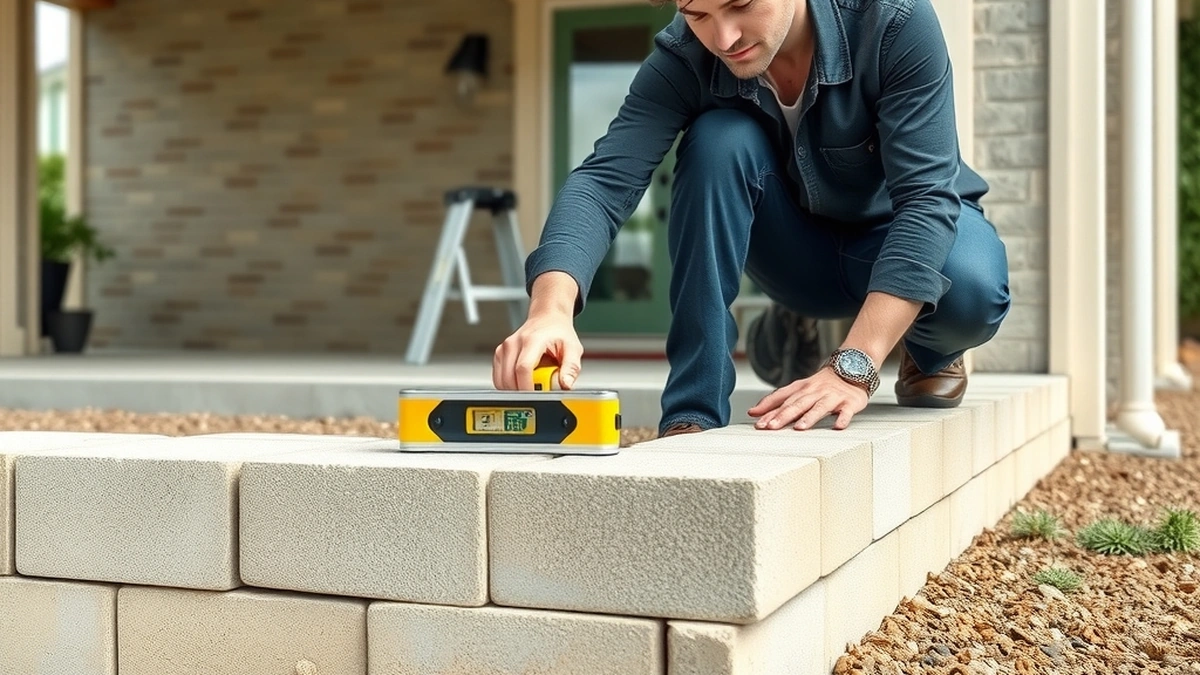
The base is usually compacted crushed stone, often 4 to 6 inches thick, leveled and tamped before the first block or panel goes in. A poorly compacted base settles unevenly, which can crack the wall or cause it to lean. Compaction is done in lifts with a plate compactor, and each lift is checked for level.
Drainage First
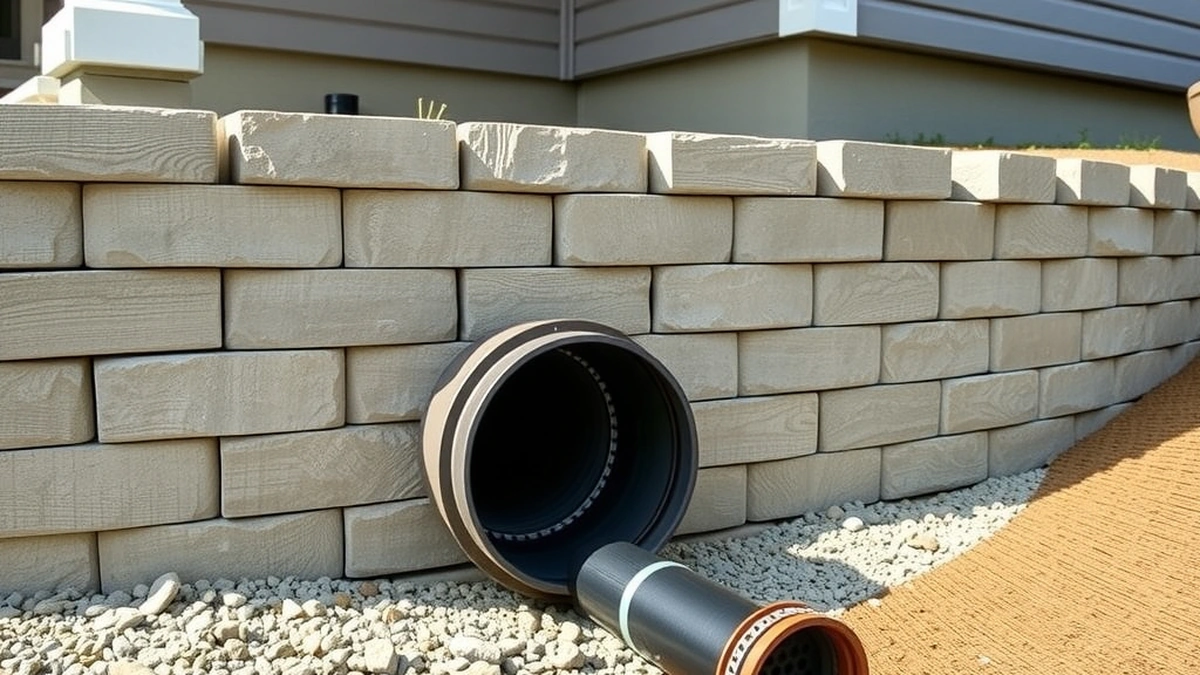
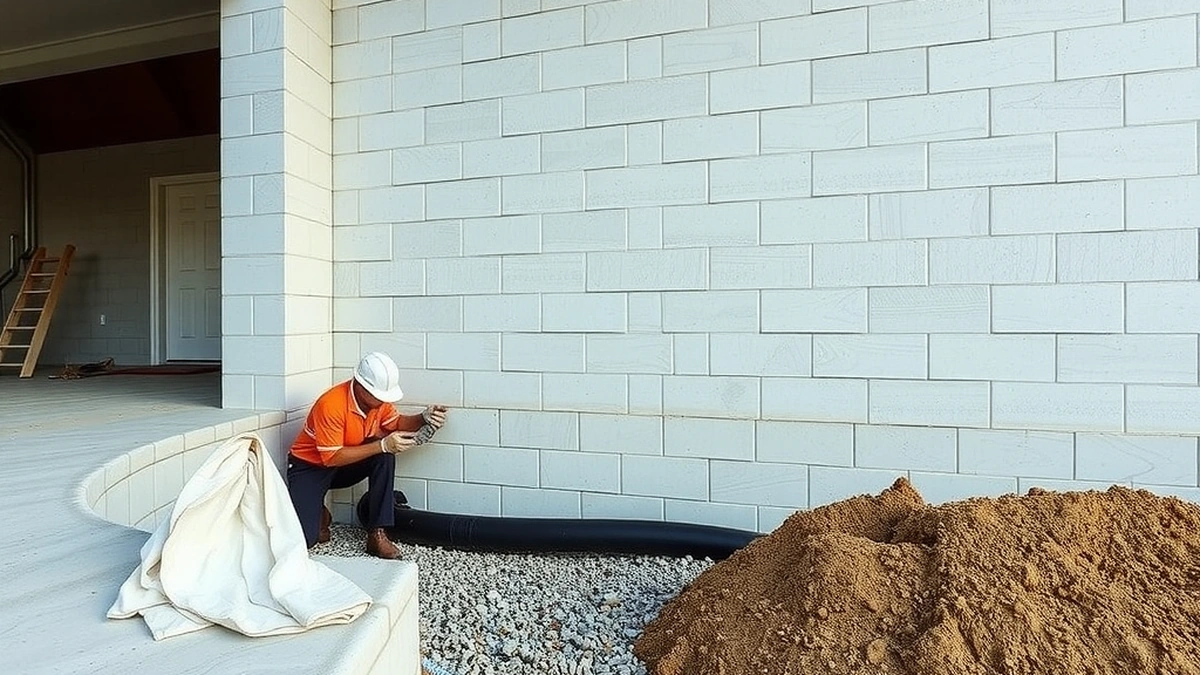
Drainage is installed before the wall rises, not after. Water trapped behind a retaining wall creates hydrostatic pressure that adds to soil load and can push the wall outward. A typical drainage system includes a perforated drain pipe at the base of the wall, wrapped in filter fabric, and surrounded by clean crushed stone.
The pipe outlets to daylight or a storm drain at a low point so water can exit freely. If the site has heavy clay soil or a high water table, additional drainage measures such as chimney drains or weep holes may be needed. This drainage layer is separate from the wall material cost and is part of the site preparation phase.
Wall Construction
Once the base and drainage are ready, the wall goes up course by course. Segmental retaining wall blocks are stacked with a slight setback, and each course is backfilled and compacted before the next is laid. Poured concrete walls require formwork, rebar, and concrete placement, followed by curing time. Timber walls use posts set in concrete or compacted gravel, with horizontal timbers spiked or bolted in place. Gabion walls are wire cages filled with stone, and boulder walls rely on large rocks placed and interlocked by machine.
Material choice affects both cost and installation method. Estimated installed costs per square foot are:
| Material | Estimated Cost per Square Foot |
|---|---|
| Segmental block | $15–$35 |
| Poured concrete | $25–$60 |
| Timber | $10–$25 |
| Gabion | $20–$40 |
| Boulder | $20–$45 |
For a 200-square-foot block wall at $25 per square foot, the material and installation estimate is $5,000. Drainage and backfill add roughly $5–$15 per square foot, so the same wall might add $1,000 to $3,000 for drainage and backfill work. These are estimates and vary by region, site access, and labor rates.
Backfill and Compaction
Backfill is placed behind the wall in thin layers, usually 6 to 8 inches at a time, and compacted before the next layer is added. The material directly behind the wall is typically clean, free-draining gravel or crushed stone, not native soil. Native soil can be used farther back, but it must be compacted to prevent settlement.
Each layer is sloped slightly away from the wall so surface water runs off rather than pooling behind the structure. Improper backfill is one of the most common causes of wall failure, because uncompacted soil settles and creates voids that shift the wall’s load.
Grading and Finishing
Final grading directs surface water away from the top and bottom of the wall. Swales or downspout extensions may be added to keep roof runoff from concentrating behind the structure. The area above the wall is often landscaped, but heavy planting or structures should not be placed too close to the wall face without engineering input.
For walls that support driveways or patios, a load analysis may be required because vehicle or foot traffic adds surcharge pressure behind the wall. This is part of the soil pressure calculation done during design, before installation begins.
Cost Arithmetic Example
Here is how the costs can add up for a sample project. A 4-foot-tall block wall that is 50 feet long covers 200 square feet. At $25 per square foot for block wall installation, the wall itself is about $5,000. Drainage and backfill at $10 per square foot adds $2,000. The total estimate is about $7,000, not including permits, engineering, or site restoration.
If the same wall used poured concrete at $40 per square foot, the wall cost rises to $8,000, plus drainage and backfill. These figures are estimates used to illustrate how material choice and drainage add to the total. Actual quotes depend on local labor, material delivery, and site conditions.
Permits and Safety
Many local building codes require permits for retaining walls above a certain height, often 4 feet, or for walls supporting a surcharge such as a driveway. Inspections may cover the footing, drainage, and final construction. Workers should follow excavation safety practices, including trench protection if digging deeper than 5 feet, and use proper lifting equipment for heavy blocks or forms.
Installation is not complete until drainage is tested, backfill is compacted, and the site is graded. Skipping any of these steps shifts the risk of future movement or failure onto the property owner. For more on what affects pricing, see our guide to retaining wall cost per square foot. If you are comparing wall types, our overview of the best retaining wall options breaks down materials by use case. For smaller projects, the DIY retaining wall article covers scope limits and when to call a professional.
Frequently asked questions
What does retaining wall installation include?
It includes site evaluation, excavation, base compaction, drainage installation, wall placement, backfill, and final grading to manage water and soil pressure.
How much does installation cost per square foot?
Installed costs range from about $10 to $60 per square foot, depending on the wall material, site conditions, and local labor rates.
Why is drainage part of installation?
Water buildup behind a wall creates hydrostatic pressure that can push the wall forward or cause it to fail, so drains and gravel backfill are essential.
Do I need a permit for a retaining wall?
Many jurisdictions require permits for walls above a certain height, often around 4 feet, so check local building codes before starting work.
Can I install a retaining wall myself?
Small, low walls may be suitable for DIY, but taller walls or sites with steep slopes usually need professional engineering and equipment.
How long does installation take?
Timing varies by size and material, but a typical residential wall can take anywhere from a few days to a couple of weeks including curing and backfill.
Sources
Some links are affiliate links.If you buy through them we may earn a commission at no extra cost to you. We do not accept payment for rankings. Read the full disclosure.