Boulder installation
How boulder retaining walls are built: embedding depth, batter, drainage, stacking and the soil pressure that decides whether the wall holds.
Boulder installation is setting each stone partly buried, leaning back into the slope, on a compacted base with drainage behind it. Boulders cost $20 to $45 per square foot installed, and a wall above about 4 feet needs an engineered design and a permit check.
- Installed cost
- $20 - $45 per square foot
- Drainage and backfill
- $5 - $15 per square foot
- Embedment
- One third of the stone depth
- Batter
- 1 inch per foot of height
Some links on this page are affiliate links.If you buy through them we may earn a commission at no extra cost to you. We do not accept payment for rankings. Read the full disclosure.
Boulder installation is mostly about what you cannot see: embedment, base compaction, drainage and batter. The stones are the visible part, but a wall of beautiful boulders set on the surface with no drain behind it will lean within a few seasons. Boulders cost $20 to $45 per square foot installed, with drainage and backfill at $5 to $15.
How a boulder wall holds
A gravity wall holds because its weight resists the soil pushing from behind. Boulders are heavy, which makes them a natural gravity system, but only if each stone is set so it cannot roll or slide.
The second force is water. Saturated soil exerts far more pressure than dry soil, and water in the backfill also lubricates the base. Drainage is not an add-on; it is part of the structure.
The third is geometry. A wall that leans back into the slope is more stable than one that is vertical or leaning out.
The specification at a glance
| Element | Specification | Why |
|---|---|---|
| Base | Compacted gravel trench | Distributes load |
| Embedment | One third of stone depth | Prevents sliding |
| Batter | About 1 inch per foot | Resists overturning |
| Backfill | Free-draining gravel | Relieves water pressure |
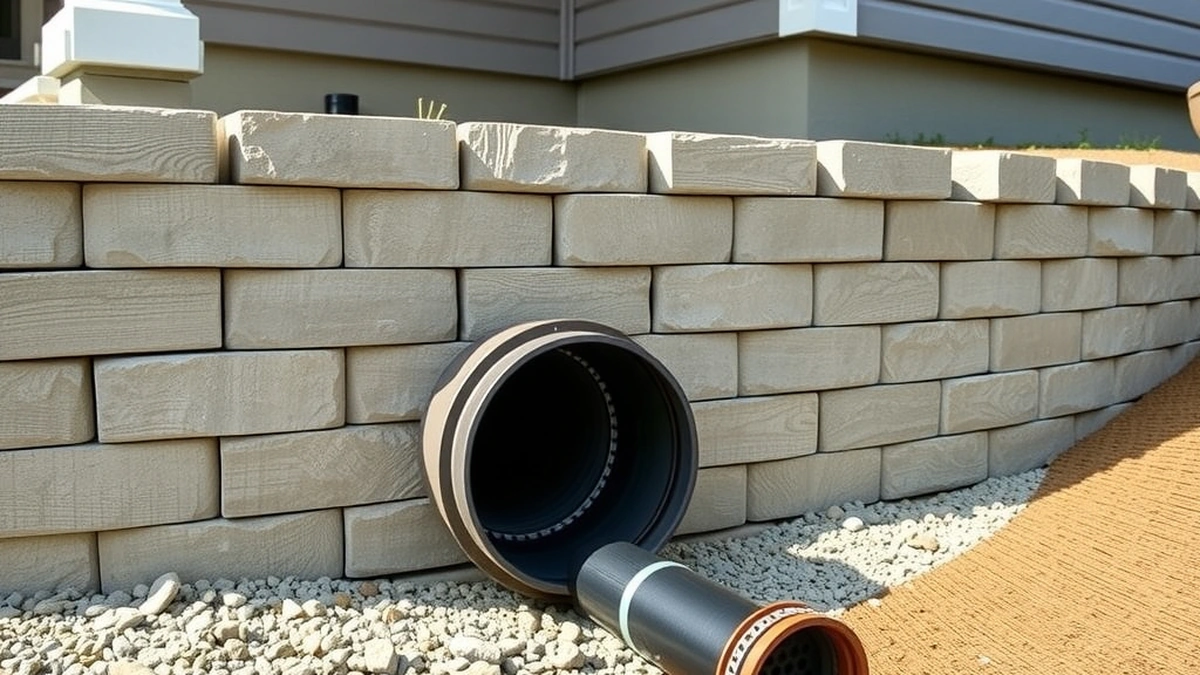
| Drain | Perforated pipe at the base | Carries water away |
| Filter fabric | Between gravel and soil | Stops fines clogging |
| Height limit | Engineered above about 4 feet | Soil pressure rises fast |
The height limit row is the one to check with the local building department. Many jurisdictions require an engineered design and a permit above 4 feet, and the requirement is not a formality.
The installation sequence
- Dig a base trench and compact the subgrade.
- Place and compact gravel for the base, checking the level.
- Set the first course partly buried, with the long axis into the slope.
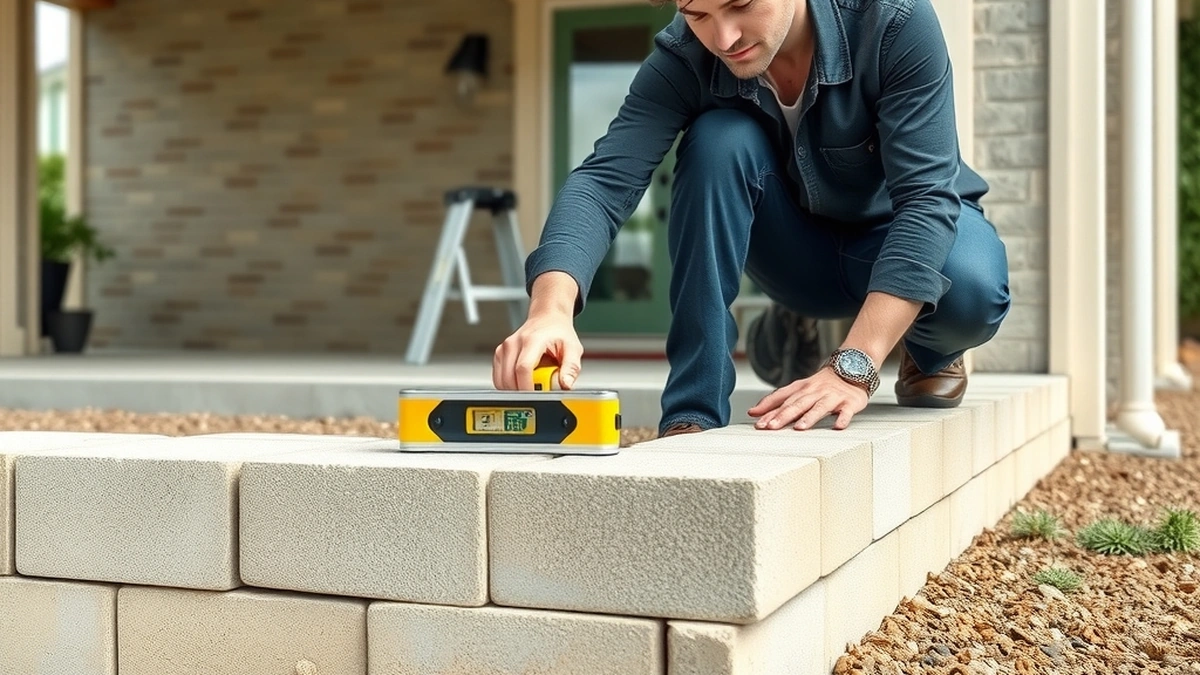
- Check the batter with a level as each stone goes down.
- Place gravel backfill behind each course as the wall rises.
- Install the perforated drain pipe at the base, wrapped in filter fabric.
- Cap the wall with a course of flat stones or a compacted gravel shoulder.
Backfilling as you go is the step that separates a wall that lasts from one that leans. Filling the whole trench at the end leaves voids behind the lower courses.
What the base actually does
The base trench is not a formality. It spreads the weight of the wall over a wider area and keeps the bottom course from sitting on topsoil.
A boulder set on the surface, even a large one, can be moved by frost heave and water. A boulder embedded a third of its depth in compacted gravel is held by the gravel on three sides.
The base also sets the line of the wall. Get the first course right and the rest follows; get it wrong and every course above inherits the error.
Stone selection and handling
Boulders are sold by the ton, and the coverage depends on the stone size. Larger stones need fewer pieces but heavier equipment.
A wall built from mixed sizes is stronger than one built from uniform round stones, because the flat faces interlock and the smaller stones fill the gaps.
Round river rock is the worst choice for a wall. It rolls, it does not interlock, and it offers little resistance to soil pressure. Angular quarry stone is the right material. A wall built from rounded stones looks fine for a year and then starts to move as the stones settle against each other.
Drainage details
The drain pipe goes at the base of the wall, on the soil side, surrounded by gravel and wrapped in filter fabric. It needs an outlet at a low point, either daylight or a connection to a storm system.
Filter fabric between the gravel and the soil stops fines from washing into the gravel and clogging it. Without fabric, the drain works for a season and then stops.
Weep holes through the wall are a second line of defense. They let water out if the pipe clogs, and they show you when it has. A dry weep hole during a wet week is a diagnostic, not a detail.
When engineering is required
Soil pressure increases with the square of the height, so a wall that is twice as tall carries roughly four times the load. That is why the engineering threshold is not arbitrary.
Above about 4 feet, many jurisdictions require a stamped design. Surcharge loads, such as a driveway or a building above the wall, lower that threshold further.
A wall that retains a slope above a house or a neighbour’s property is a structural element, not a landscaping detail. The permit check comes before the first stone, and an engineer’s stamp is cheaper than a rebuild.
What the wall costs
Boulders run $20 to $45 per square foot of wall face. On a 40 foot long, 3 foot high wall, the face is 120 square feet: 120 × $30 = $3,600.
Drainage and backfill run $5 to $15 per square foot: 120 × $10 = $1,200.
The total is about $4,800 for a 3 foot wall, before excavation and hauling. A taller wall with an engineered design adds the design fee and heavier equipment.
For maintenance, see boulder maintenance. For the material comparison, read boulder vs segmental block, and for the drainage detail that decides the wall, check retaining wall drainage.
Frequently asked questions
How deep should boulders be buried?
Roughly one third of the stone's depth, and the bottom course should sit below grade on compacted gravel. Embedment is what stops the wall from sliding.
Do boulder walls need drainage?
Yes. Gravel backfill and a perforated drain pipe relieve the water pressure that pushes a wall over. A wall without drainage is a dam.
How tall can a boulder wall be without engineering?
Rules vary by jurisdiction, and many require an engineered design above about 4 feet. Check with the local building department before building.
What is batter on a boulder wall?
The backward lean of the wall into the slope, typically about 1 inch per foot of height. It helps the wall resist overturning.
Can I build a boulder wall myself?
A low garden wall under 2 feet is a reasonable DIY project. Anything taller involves soil pressure and lifting equipment that justify a contractor and an engineer.
How long does a boulder wall last?
Decades, if the base, drainage and embedment are right. Most failures trace to water behind the wall or stones set too shallow.
Sources
Some links are affiliate links.If you buy through them we may earn a commission at no extra cost to you. We do not accept payment for rankings. Read the full disclosure.