Poured Concrete Installation: Footing to Backfill
How a cast-in-place retaining wall is built: footing, forms, rebar, pour, joints, curing, waterproofing, and drainage, with the checks at each stage.
Poured concrete installation is building a cast-in-place wall: pour a reinforced footing, set forms, place rebar, pour and vibrate the wall, cut joints, cure seven days, then waterproof, drain, and backfill. Concrete runs $25 to $60 per square foot, plus $5 to $15 for drainage.
- Installed cost
- $25 - $60 per square foot
- Drainage and backfill
- $5 - $15 per square foot
- Typical wall thickness
- 6 to 12 inches
- Curing before backfill
- 7 days minimum
- Design strength reached
- 28 days
Some links on this page are affiliate links.If you buy through them we may earn a commission at no extra cost to you. We do not accept payment for rankings. Read the full disclosure.
Poured concrete installation is the sequence of building a cast-in-place retaining wall on site: a reinforced footing, forms set to the wall line, rebar tied inside them, concrete placed and consolidated, joints cut, and the wall cured before anything is backfilled against it. The finished wall runs $25 to $60 per square foot installed. The steps cannot be reordered, and the curing time cannot be shortened without paying for it later in cracks.
What Cast-in-Place Means
A cast-in-place wall is concrete poured into forms where it will stay, rather than precast elsewhere and delivered. That gives the designer freedom over height, thickness, and shape, and it produces a monolithic structure with no joints except the ones deliberately made.
The trade-off is site work. Forms have to be built and stripped, concrete has to be delivered within its working time, and the wall has to cure before it carries load. A block wall can be backfilled the day it is finished; a concrete wall cannot.
| Factor | Cast-in-place concrete | Segmental block |
|---|---|---|
| Installed cost | $25–$60 per sq ft | $15–$35 per sq ft |
| Backfill timing | After 7+ days of curing | Same day |
| Formwork | Required, then stripped | None |
| Face finish | Smooth, paintable | Manufactured texture |
| Repair method | Patch, inject, or rebuild | Reset individual units |
Footing First
The footing is a separate pour, and it is the part that keeps the wall from overturning. Its width typically runs 40 to 60 percent of the wall height, and it must bear on undisturbed soil or engineered fill below the frost line.
Excavate, compact the bearing surface, place the formwork, and tie the dowels that will connect the wall to the footing. The dowels are set on the wall centreline at the spacing the drawing shows, usually 12 to 24 inches. A footing poured without dowels produces a cold joint that relies on friction alone.
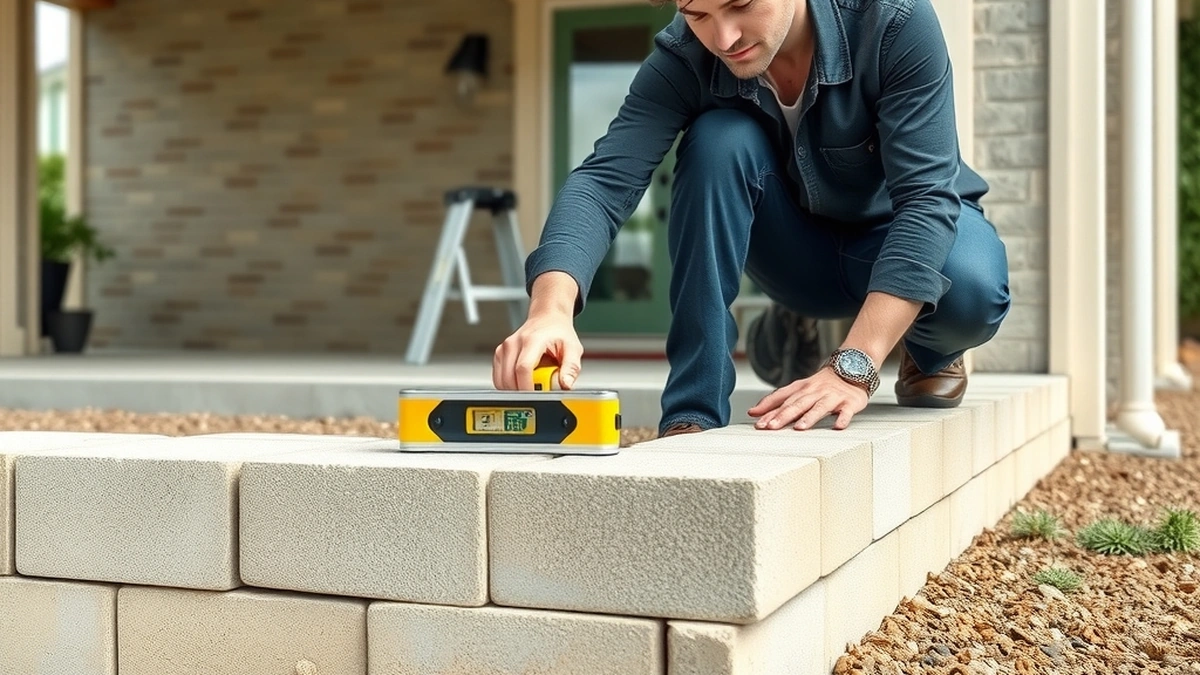
Check the footing elevation before the pour. A footing that is 2 inches high at one end forces the wall forms out of level, and the error compounds upward.
Forms and Wall Thickness
Forms are usually aluminium or plywood, braced on both faces, with the wall thickness held by spreaders or ties. Six to eight inches is common for a low residential wall; eight to twelve inches is common where the wall is tall or carries a surcharge.
The forms have to resist the pressure of wet concrete, which is roughly 150 pounds per cubic foot and rises quickly with pour height. A form that bows during the pour produces a wall that is thicker in the middle and out of line, and there is no fix after the concrete sets.
Set the forms to the specified batter if the drawing calls for one. A vertical wall is simpler to form, but a slightly battered wall sheds water and looks intentional.
Reinforcement
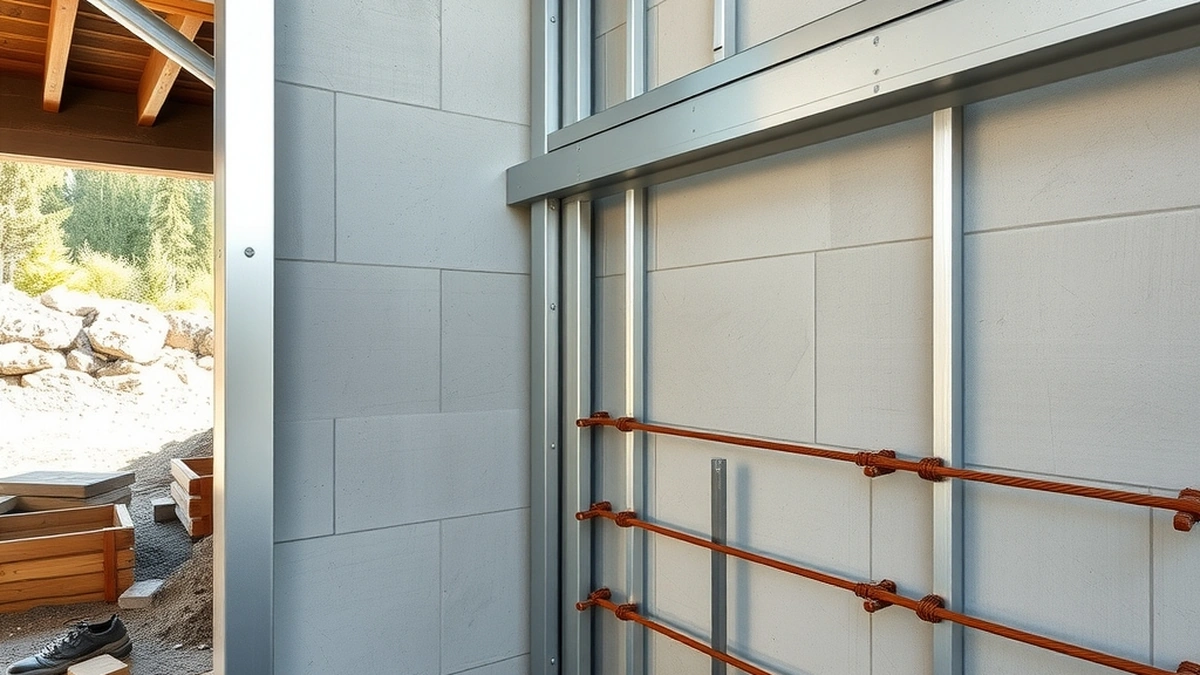
Rebar is what gives a concrete wall its tensile capacity, because concrete alone cracks under the bending that soil pressure produces. A typical residential wall uses #4 or #5 bar at 12 to 18 inches on centre, in both the vertical and horizontal directions, with 2 to 3 inches of cover to the soil face.
Cover matters more than most crews treat it. Bars set too close to the surface corrode, the corrosion expands, and the face spalls off. Plastic chairs and tied bar supports keep the steel where the drawing puts it, and they are cheap against the cost of a spall repair.
Lap lengths, bar splices, and the connection to the footing dowels all come from the design. Do not substitute a lighter bar because it is what the yard had.
Placing and Consolidating Concrete
Concrete is placed in lifts, usually 18 to 24 inches deep, and each lift is consolidated with a vibrator before the next goes in. The vibrator removes trapped air and moves the mix into the corners; leaving it out produces honeycombing, which is a network of voids that lets water straight into the steel.
Do not over-vibrate. Running the vibrator in one spot for too long separates the aggregate from the paste, which weakens the wall in exactly the place it was worked hardest.
Keep the pour continuous between planned joints. A cold joint forms where one pour sets before the next arrives, and it is a plane of weakness unless it is detailed as a construction joint with a keyway and a waterstop.
Joints and Curing
Control joints are cut or formed at roughly 1.5 to 2 times the wall height, and at any change in height or thickness. They give the concrete a defined line to crack on, which is why a wall with joints looks deliberate and one without looks damaged.
Curing is the part that gets rushed. Concrete reaches about 70 percent of its design strength in seven days under normal conditions, and its full design strength at 28 days. Wet curing, curing compound, or plastic sheeting keeps the surface from drying too fast, which is what causes plastic shrinkage cracks.
No backfill until the engineer’s specified strength is reached. Loading a green wall with soil is the most reliable way to crack it.
Waterproofing, Drainage, and Backfill
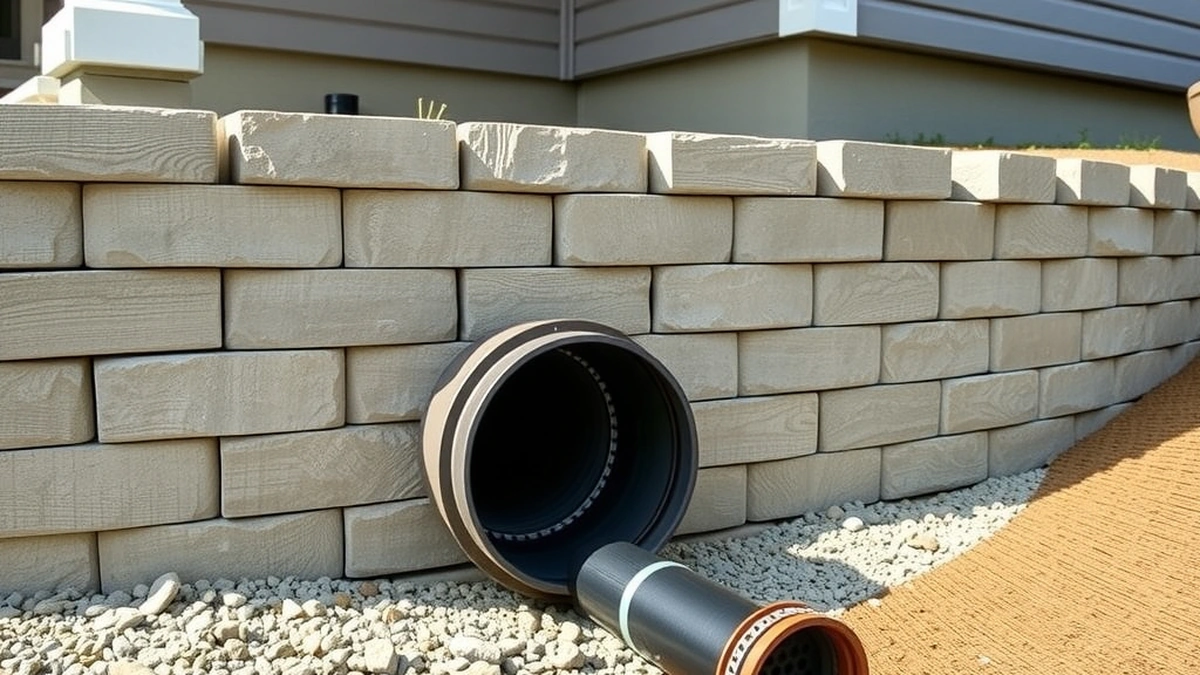
The soil face gets a waterproofing membrane or a liquid applied coating, then a protection board, then the drainage layer. That layer is 12 inches of clean stone with filter fabric against the soil, and a perforated pipe at the base with a positive outlet.
Backfill goes in lifts of 8 to 12 inches, compacted with equipment that stays back from the wall face. The finished grade slopes away from the top of the wall so surface water does not run into the backfill.
The Sequence in Order
- Excavate and compact the bearing soil, then pour and cure the footing with dowels in place.
- Set forms to line and grade, and tie the reinforcement with the specified cover.
- Place concrete in lifts, vibrating each lift, and keep the pour continuous.
- Cut or form control joints at the specified spacing, then cure for at least seven days.
- Apply waterproofing and protection board, install drainage stone and pipe, and confirm the outlet.
- Backfill in compacted lifts only after the specified strength is reached.
The poured concrete cost guide breaks the price into its lines. For what goes wrong when curing or drainage is rushed, read poured concrete problems, and for the drainage detail, retaining wall drainage. A wall above the local height threshold needs a permit and engineering before any of this starts, which retaining wall permit covers.
Frequently asked questions
How thick should a poured concrete retaining wall be?
Six to eight inches is common for a low residential wall, and eight to twelve inches for a taller or loaded wall. The engineer sets the thickness from the soil pressure and the reinforcement, so the number on the drawing governs rather than a rule of thumb.
Does a concrete retaining wall need a footing?
Yes. A cast-in-place wall sits on a reinforced footing that spreads the load and resists overturning. The footing width is typically 40 to 60 percent of the wall height, and it must bear below the frost line in cold climates.
How long before you can backfill a concrete wall?
Seven days is the usual minimum, when concrete has reached roughly 70 percent of its design strength. Many engineers specify 28 days for full strength, or a minimum strength confirmed by cylinder tests before any backfill goes in.
Do poured concrete walls need control joints?
Yes, at spacing of roughly 1.5 to 2 times the wall height, and at changes in height or thickness. Control joints give the concrete a planned place to crack instead of letting it crack randomly across the face.
How much does a poured concrete retaining wall cost?
Twenty-five to sixty dollars per square foot of wall face installed, including forms, rebar, concrete, and labor. Drainage stone, pipe, and waterproofing add $5 to $15 per square foot. Excavation, haul-off, and engineering are separate.
Can I pour a retaining wall in one day?
The wall itself can often be poured in a morning, but the footing is a separate pour that must cure first. A typical residential wall therefore takes three to five working days plus curing time before backfill, which is longer than a block wall.
Sources
Some links are affiliate links.If you buy through them we may earn a commission at no extra cost to you. We do not accept payment for rankings. Read the full disclosure.