Leaning wall: how to prevent it
How to keep a retaining wall from leaning: drainage behind the wall, a proper base, correct batter and control of surcharge loads above it.
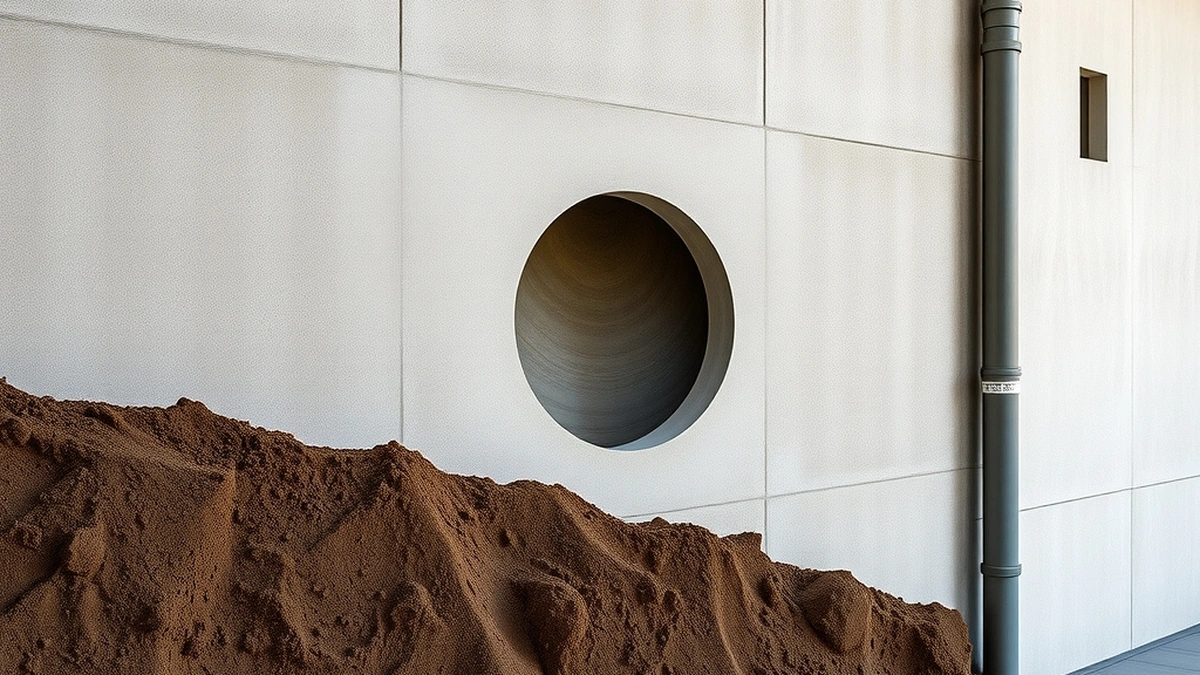
A retaining wall leans when water pressure, a weak base or an unplanned surcharge load exceeds what it was designed for. Prevention is gravel backfill, a perforated drain with a clear outlet, a compacted base, correct batter and no heavy loads above the wall.
- Drainage and backfill
- $5 - $15 per square foot
- Batter
- 1 inch per foot of height
- Base
- Compacted gravel footing
- Engineering
- Required above about 4 feet
Some links on this page are affiliate links.If you buy through them we may earn a commission at no extra cost to you. We do not accept payment for rankings. Read the full disclosure.
A retaining wall leans because something pushed it harder than it was designed to resist. That is almost always water, sometimes a weak base, and occasionally a load above the wall that nobody accounted for. Prevention is a drainage system, a compacted base, a backward batter, and a design that matches the actual loads.
The forces at work
A retaining wall holds back soil, and soil has weight. Dry soil exerts a lateral pressure that increases with depth, and saturated soil exerts considerably more.
Water adds two problems. It increases the pressure, and it softens the base and the backfill, which reduces the wall’s resistance at the same time.
A surcharge load above the wall, such as a driveway, a building or a stockpile, adds pressure at the top, which is the worst place for it.
The prevention checklist
| Measure | Specification | Effect |
|---|---|---|
| Gravel backfill | Free-draining, full height | Relieves water pressure |
| Perforated drain | At the base, with outlet | Carries water away |
| Filter fabric | Between gravel and soil | Stops clogging |
| Base | Compacted gravel footing | Resists rotation |
| Batter | About 1 inch per foot | Resists overturning |
| Weep holes | Through the face | Backup outlet |
| Surcharge control | No unplanned loads | Keeps design valid |
Every item on that list is cheaper than a rebuild. The drainage items are the ones most often skipped, because they are invisible once the wall is finished.
Drainage design
The drain goes at the base of the wall on the soil side, in a gravel trench, wrapped in filter fabric, with an outlet at a low point.
Gravel backfill should extend up the full height of the wall behind the face, not just at the bottom. Water enters the backfill from the soil above and needs a path down to the pipe.
The outlet is the weak point. A drain that discharges into a buried line that is crushed or blocked is not a drain. Daylight the outlet or connect it to a storm system that works. Check the outlet after every wet season, because a drain that has silted up is worse than no drain: it gives a false sense of protection.
Base and batter
The base has to reach firm soil. A wall built on topsoil or fill will rotate as the base consolidates.
The first course should be embedded, not sitting on the surface. Embedment gives the wall resistance against sliding and protects the toe from erosion.
Batter is the backward lean, about 1 inch per foot of height for a gravity wall. It moves the centre of gravity back into the slope and makes the wall more stable against overturning.
The build order that produces a stable wall is consistent:
- Excavate to firm soil and compact the subgrade.
- Place and compact the base gravel in lifts.
- Set and embed the first course, checking the line and level.
- Install filter fabric and the perforated drain behind the first course.
- Backfill with gravel as each course rises, compacting in lifts.
- Cap the wall and restore the surface, keeping the outlet clear.
Skipping step 4 is the most common reason a new wall leans within five years.
Surcharge loads
The load above a wall matters as much as the load behind it. A driveway, a pool, a shed or a stockpile within a distance equal to the wall height adds pressure that the design must include.
If the use above the wall changes, the wall may need an assessment. Adding a parking pad above a garden wall is a common and expensive mistake.
Setback helps: the further the load is from the wall face, the less it contributes. The design specifies the setback. A hot tub, a shed or a parked trailer all count, and they are easy to add later without thinking about the wall.
Soil type and compaction
Clay holds water and expands, which makes it a poor backfill. Granular soil drains and compacts well, which is why gravel is specified behind the wall.
Compaction has to be done in lifts with the right moisture. A backfill that is dumped and not compacted will settle, and the wall will follow.
Geotextile between the in-situ soil and the gravel keeps fines out of the drain. Without it, the gravel clogs and the wall starts to lean.
When engineering is required
Many jurisdictions require an engineered design and a permit above about 4 feet, and the threshold drops when the wall retains a slope above a structure.
A wall that is designed is a wall that can be checked. A wall that is stacked by eye is a wall that relies on luck, and the consequences of failure are not limited to the homeowner’s property.
What prevention costs
Drainage and backfill at $5 to $15 per square foot is the main prevention line. On a 120 square foot face at $10, that is 120 × $10 = $1,200.
A block wall at $15 to $35 per square foot is 120 × $25 = $3,000 on the same face.
A rebuild after a failure costs the same as a new wall plus the demolition, which is why the drainage line is the best value in the project.
For repair options when a wall has already moved, see leaning wall repair. For the early signs, read leaning wall warning signs, and for the drainage detail, check retaining wall drainage.
Frequently asked questions
What is the most common cause of a leaning wall?
Water. Saturated backfill exerts far more pressure than dry soil, and a blocked or missing drain lets that pressure build against the wall.
How much batter should a retaining wall have?
About 1 inch of backward lean per foot of height for a gravity wall. The exact figure comes from the design, but the principle is to lean into the slope.
Do retaining walls need weep holes?
Yes, as a backup to the drain. Weep holes let water out if the pipe clogs and show you when the drainage has failed.
Can I put a driveway above a retaining wall?
Only if the wall was designed for the surcharge load. A vehicle above the wall adds significant pressure, and an unplanned load is a common cause of failure.
How deep should the base be?
Deep enough to reach firm soil and to embed the first course. The design sets the depth; a wall on soft fill needs a deeper base or a geogrid-reinforced soil mass.
Do plants cause walls to lean?
Large roots can displace stones and block drainage. Small plants are fine, but trees and shrubs should be kept away from the wall.
Sources
Some links are affiliate links.If you buy through them we may earn a commission at no extra cost to you. We do not accept payment for rankings. Read the full disclosure.