Retaining Wall Support and Geogrid Basics
How geogrid and proper drainage provide retaining wall support for residential and commercial sites.
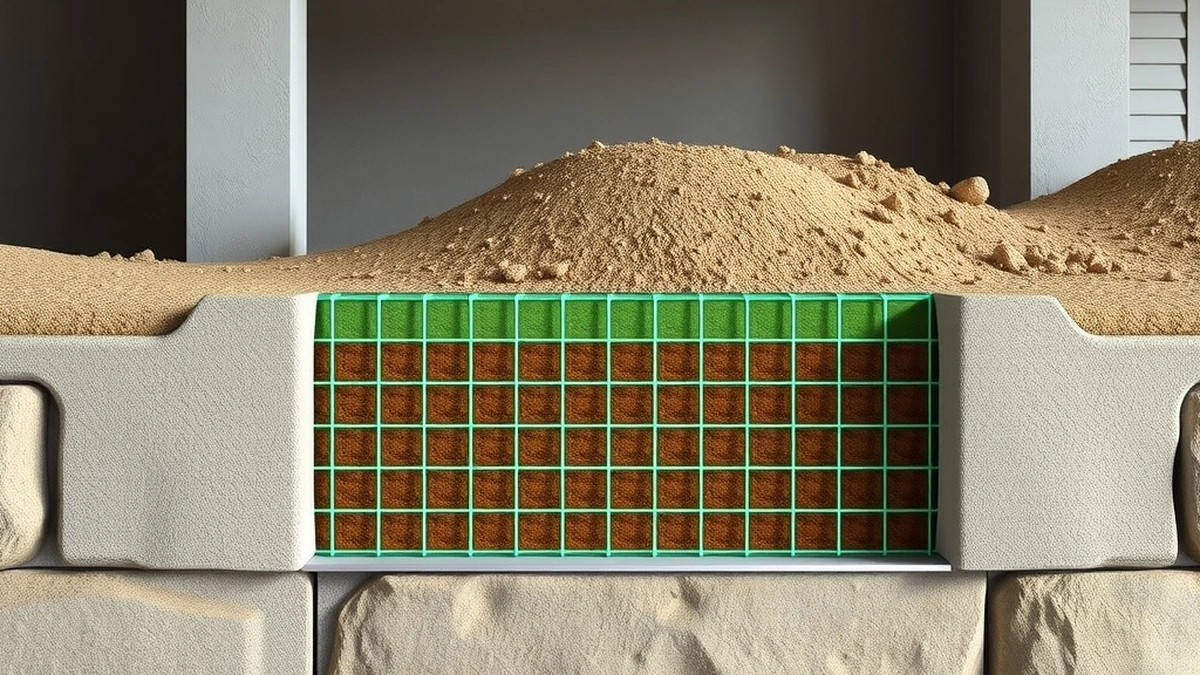
Retaining wall support comes from a stable base, well-compacted backfill, drainage, and geogrid reinforcement when soil pressure exceeds the wall's gravity capacity.
- Primary support factors
- Base, backfill, drainage, geogrid
- Geogrid role
- Ties wall mass to reinforced soil zone
- Block wall cost
- $15–$35 per sq ft
- Drainage and backfill cost
- $5–$15 per sq ft
Some links on this page are affiliate links.If you buy through them we may earn a commission at no extra cost to you. We do not accept payment for rankings. Read the full disclosure.
Retaining wall support is the system that keeps soil where it belongs. It starts with a compacted base, continues with drained backfill, and adds geogrid reinforcement when soil pressure exceeds what the wall facing and its own weight can handle. Without adequate support, walls lean, crack, or collapse.
How Retaining Wall Support Works
A retaining wall resists lateral earth pressure from the soil behind it. That pressure increases with wall height and soil weight, and it spikes when water collects in the backfill. Support comes from four layers working together: the foundation base, the wall facing, the backfill, and drainage. When the soil load is too high for gravity and friction alone, geogrid extends the resisting mass deeper into the retained soil.
Geogrid is a synthetic mesh, usually made of polyester or polypropylene, installed in horizontal layers between courses of block or within compacted backfill. It does not replace drainage or a good base. It creates a reinforced soil zone that acts as a coherent mass with the wall, spreading loads over a wider area and reducing the pressure on any single point.
Soil Pressure and Wall Height
Soil pressure is not uniform. It is lowest at the top of the wall and highest at the base. For a rough estimate, lateral pressure increases by roughly 30 to 60 pounds per square foot for each foot of depth, depending on soil type and compaction. A 4-foot wall may rely on its weight and interlocking block geometry. A 6-foot or 8-foot wall often needs geogrid because the overturning force at the base grows faster than the wall’s own mass can resist.
Surcharge loads add more pressure. A driveway, parking area, or structure near the top of the wall adds concentrated weight that pushes laterally. In those cases, geogrid layers are typically placed at closer vertical intervals and may extend farther behind the wall face. Local codes often require engineering review for walls above 4 feet or for any wall carrying a surcharge.
Geogrid Placement and Length
Geogrid length depends on wall height, soil strength, and load conditions. A common residential rule of thumb is a grid embedment length of at least 60 percent of the wall height, measured from the wall face into the backfill. For an 8-foot wall, that suggests a minimum reinforced zone of about 4 feet 9 inches behind the facing. Engineers may specify longer lengths for weak soils or heavy surcharges.
Grid layers are usually spaced every one to two block courses, or roughly every 16 to 32 inches vertically, depending on the design. Each layer must be pulled taut and covered with compacted backfill before the next course is laid. Wrinkles or loose grid reduce effectiveness. The grid should connect mechanically to the wall units or be pinned according to the manufacturer’s instructions.
Drainage and Backfill First
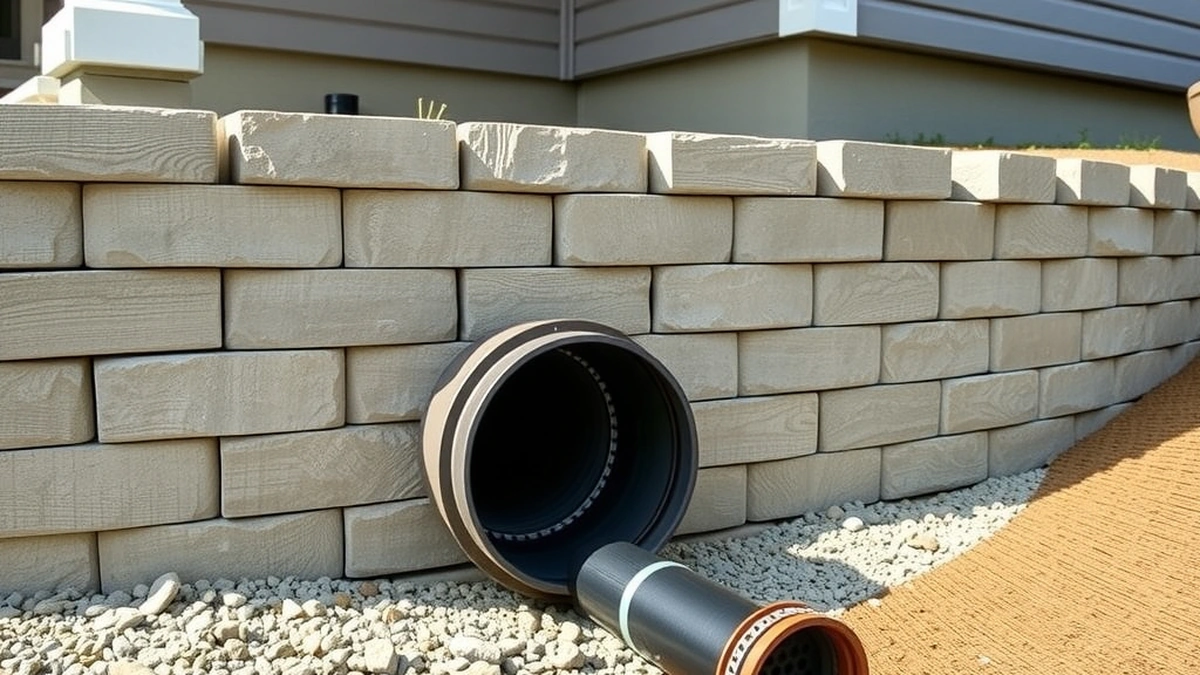
Water is the leading cause of retaining wall failure. Saturated soil weighs more than dry soil and can create hydrostatic pressure behind the wall. Drainage and backfill work should come before block choice in both design and budget. A typical drainage package includes a perforated drain pipe at the base, free-draining gravel directly behind the wall, and a filter fabric to keep fine soil from clogging the gravel.
The cost of drainage and backfill typically runs $5 to $15 per square foot. On a 200-square-foot wall, that is $1,000 to $3,000. Block facing costs vary by material. Concrete block walls run $15 to $35 per square foot, so a 200-square-foot block wall costs about $3,000 to $7,000 for the facing alone. Poured concrete runs $25 to $60 per square foot, or $5,000 to $12,000 for the same area. Timber runs $10 to $25 per square foot, gabion $20 to $40, and boulder $20 to $45.
Adding geogrid increases material and labor cost, but it is usually less expensive than rebuilding a failed wall. Because site conditions vary widely, these figures are estimates. A qualified contractor or engineer should provide a site-specific quote.
Cost Arithmetic Example
Consider a 6-foot-tall retaining wall that is 40 feet long, for 240 square feet of face area. Using interlocking block at $25 per square foot, the facing material and installation estimate is:
240 sq ft × $25 = $6,000
Drainage and backfill at $10 per square foot:
240 sq ft × $10 = $2,400
Subtotal before geogrid:
$6,000 + $2,400 = $8,400
If geogrid adds roughly $2 to $5 per square foot of wall area:
240 sq ft × $3.50 = $840
Total estimated project cost:
$8,400 + $840 = $9,240
These numbers are estimates and do not include permits, engineering, excavation, or disposal. For more on overall pricing, see the retaining wall cost guide.
Common Support Mistakes
The most frequent support failures trace back to drainage and compaction errors. Backfill placed in thick lifts and not compacted settles over time, creating voids and uneven pressure. Missing or clogged drain pipes allow water to pool behind the wall. Using native soil with high clay content as backfill traps moisture and increases pressure.
Geogrid installed too short, overlapped incorrectly, or left slack cannot develop full tensile strength. Walls built on topsoil or undisturbed fill instead of a compacted gravel base may settle or slide. For walls near patios or structures, surcharge loads are often overlooked. A patio retaining wall adjacent to a walkway or seating area may need grid even if the wall itself is under 4 feet.
When to Involve a Professional
Walls over 4 feet, walls on steep slopes, and walls supporting buildings or driveways generally require engineering review. Local building departments may require permits and inspections for walls above certain heights, and OSHA safety rules apply to excavations during construction. A geotechnical engineer can test soil bearing capacity, recommend grid length and spacing, and specify drainage details.
Repair work also benefits from professional input. A leaning wall often signals a support problem rather than a cosmetic issue. Simply replacing facing blocks without fixing drainage or reinforcement usually leads to repeat failure. For guidance on fixing existing walls, see the retaining wall repair article, and for ongoing care, see the retaining wall maintenance guide.
Internal Project Examples
Support needs change with the setting. A two-tier retaining wall splits the total height into two shorter walls, which can reduce the pressure on each tier and sometimes eliminate the need for geogrid. A 4-foot retaining wall may be built with gravity block alone if soils are well-drained and no surcharge exists. Planted retaining walls add vegetation above or within the wall, but plant roots and irrigation water must be accounted for in the drainage plan.
Each project should be evaluated individually. Soil reports, slope geometry, and local code requirements determine whether geogrid is optional or required.
Summary
Retaining wall support depends on a strong base, compacted free-draining backfill, and effective water management. Geogrid reinforces the soil mass when gravity and friction are not enough, but it works only as part of a complete system. Costs for block walls range from $15 to $35 per square foot, with drainage and backfill adding $5 to $15 per square foot. For installation details, see the retaining wall installation overview. Start with drainage and soil pressure, then choose the block.
Next, compare two tier retaining wall, patio retaining wall, 4ft retaining wall before you commit.
Frequently asked questions
What is retaining wall support?
Retaining wall support is the combination of base preparation, compacted backfill, drainage, and reinforcement that resists lateral soil pressure and prevents wall movement.
When is geogrid required?
Geogrid is typically required when wall height, surcharge loads, or weak soils create pressure beyond what the wall facing and gravity mass can resist alone.
How does geogrid work?
Geogrid layers extend behind the wall into compacted backfill, creating a reinforced soil mass that acts with the wall to resist overturning and sliding.
What are typical wall costs per square foot?
Block walls run $15–$35 per sq ft, poured concrete $25–$60, timber $10–$25, gabion $20–$40, and boulder $20–$45, plus $5–$15 for drainage and backfill.
Does drainage affect wall support?
Yes. Water trapped behind a wall adds hydrostatic pressure and can saturate soil, sharply reducing support and increasing the risk of failure.
Who should review tall or loaded walls?
Walls over about 4 feet, or those supporting driveways, buildings, or slopes, should be reviewed by a qualified engineer or local building official.
Sources
Some links are affiliate links.If you buy through them we may earn a commission at no extra cost to you. We do not accept payment for rankings. Read the full disclosure.